
Contents checklist
Health and safety file contents, item by item
What a CDM 2015 health and safety file should consider, item by item: what each item means, an entry that tells the next person little and one they can act on, and who usually has the information. Proportion matters more than completeness: answer "not applicable, because…" wherever that is true.
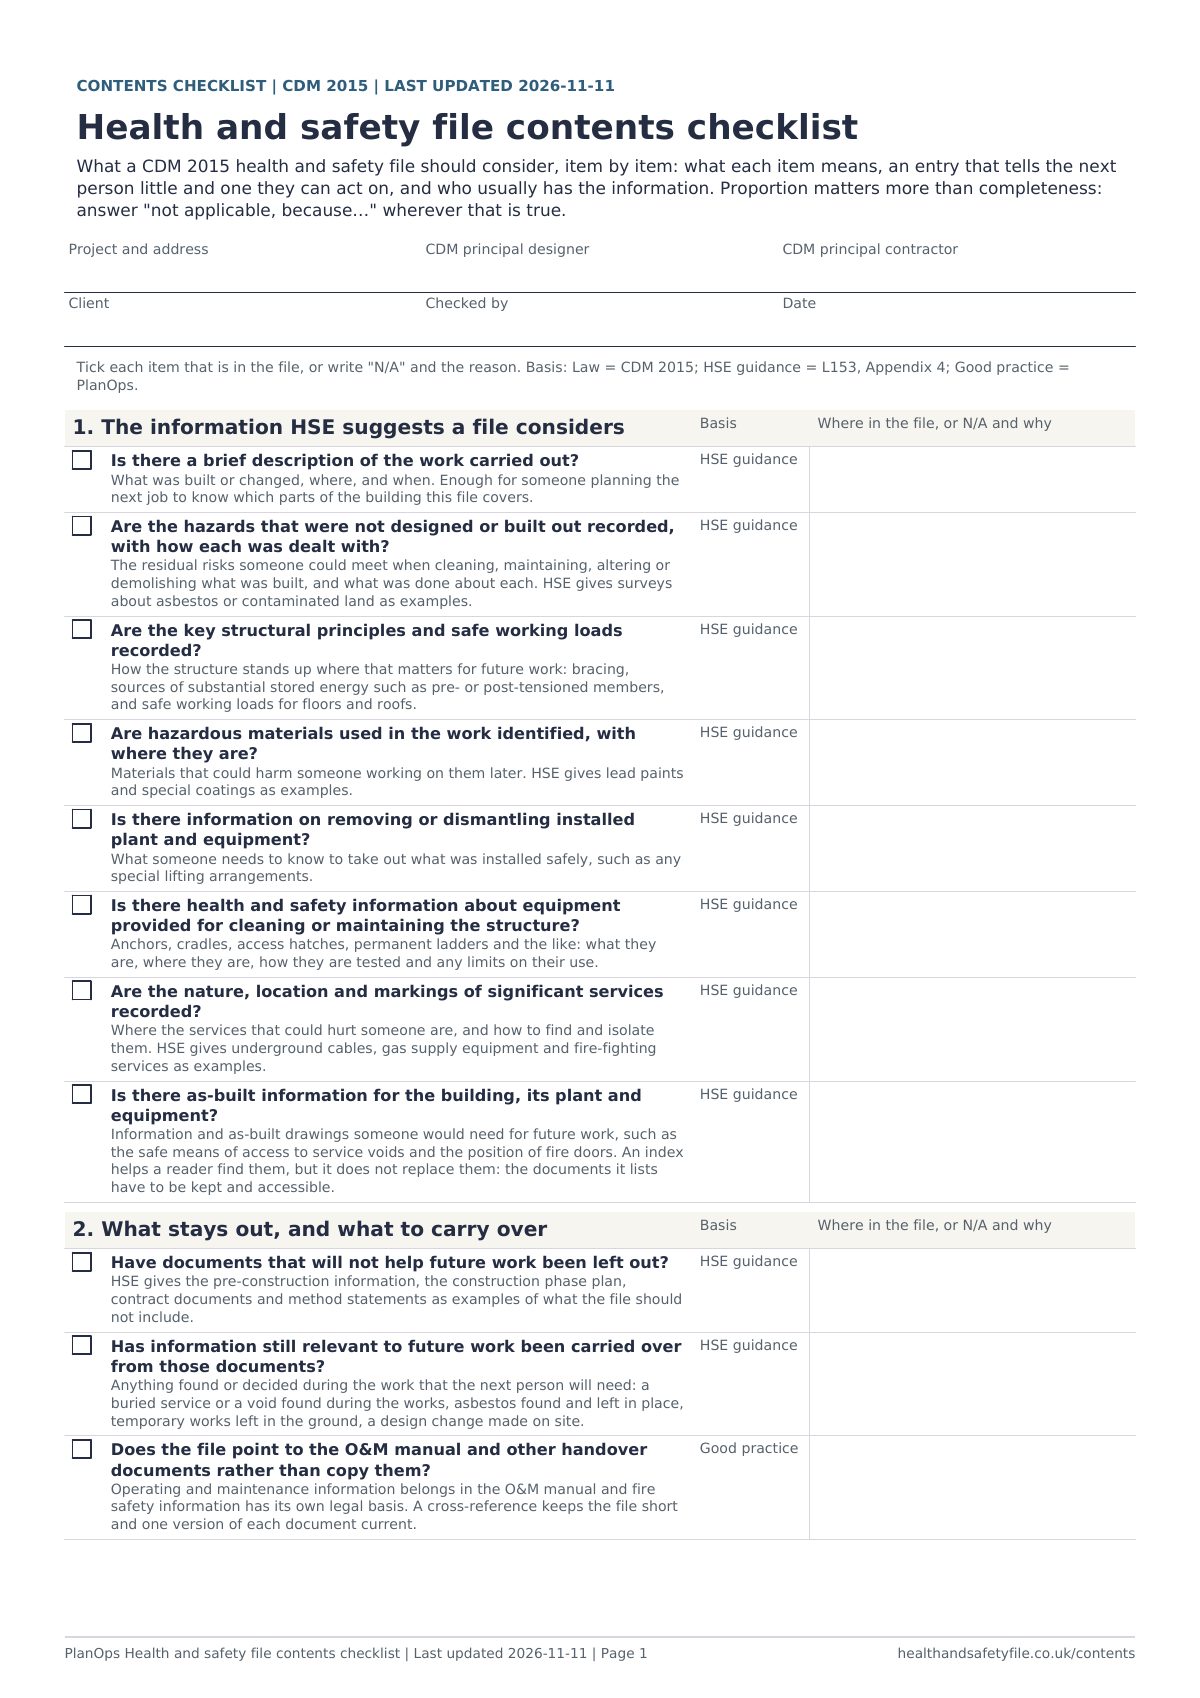
1. The information HSE suggests a file considers
The eight kinds of information in HSE’s guidance (L153, Appendix 4), about the project just finished, that will be needed for later work.
- Is there a brief description of the work carried out?
HSE guidance. What was built or changed, where, and when. Enough for someone planning the next job to know which parts of the building this file covers.
Tells the next person little: “Refurbishment works to the building.”
Something they can act on: “Strip-out and refit of the ground and first floors of a two-storey office: new ceilings, partitions, lighting and small power, an air-source heat pump on the flat roof, and replacement of the two rooflights over the stair. Work carried out March to October 2026.”
Usually supplied by: The principal designer, from the brief, and the principal contractor.
- Are the hazards that were not designed or built out recorded, with how each was dealt with?
HSE guidance. The residual risks someone could meet when cleaning, maintaining, altering or demolishing what was built, and what was done about each. HSE gives surveys about asbestos or contaminated land as examples.
Tells the next person little: “Working at height on the roof.”
Something they can act on: “Flat roof: no permanent edge protection. Access for the heat pump is through the internal roof hatch. The design provides no collective protection on the route to the unit, so roof work needs either temporary edge protection or the fall-arrest anchors (layout on the roof plan), which only trained users with a rescue plan may use. The two rooflights over the stair are fragile and not designed to be walked on; both are marked on the roof plan and labelled on the roof.”
Usually supplied by: Designers, for the risks they could not design out; the principal contractor, for what was found or changed on site.
Not applicable when: Rarely. Say so explicitly if nothing remains, so the next reader knows it was considered.
- Are the key structural principles and safe working loads recorded?
HSE guidance. How the structure stands up where that matters for future work: bracing, sources of substantial stored energy such as pre- or post-tensioned members, and safe working loads for floors and roofs.
Tells the next person little: “Steel frame.”
Something they can act on: “Ground floor slab is post-tensioned: do not core-drill, cut or fix into it without the structural engineer’s approval (tendon layout on the slab drawing). The roof is designed for maintenance access and the heat pump on its frame only, not for stored materials.”
Usually supplied by: The structural engineer, through the principal designer.
Not applicable when: The work did not change the structure or what it can carry, such as a decoration-only fit-out, and there is no structural hazard in the area of the work that a later contractor needs to know about. A known hazard in the existing structure, such as a post-tensioned slab or a fragile roof, is still worth recording.
- Are hazardous materials used in the work identified, with where they are?
HSE guidance. Materials that could harm someone working on them later. HSE gives lead paints and special coatings as examples.
Tells the next person little: “See the COSHH data sheets.”
Something they can act on: “Intumescent coating on the exposed steel columns (product and system named in the O&M manual): check the data sheet before abrading or cutting, and repair with the same system after any alteration.”
Usually supplied by: The contractor who applied or installed it, through the principal contractor.
- Is there information on removing or dismantling installed plant and equipment?
HSE guidance. What someone needs to know to take out what was installed safely, such as any special lifting arrangements.
Tells the next person little: “Contact the manufacturer.”
Something they can act on: “The heat pump was lifted onto the roof by mobile crane from the front car park; there is no permanent lifting point. Its frame is bolted to the roof steel. It contains R32 refrigerant, a fluorinated gas: recover it with an appropriately qualified F-gas technician, following the manufacturer’s decommissioning procedure, before the unit is disconnected.”
Usually supplied by: The installing subcontractor, through the principal contractor.
Not applicable when: No plant or equipment was installed.
- Is there health and safety information about equipment provided for cleaning or maintaining the structure?
HSE guidance. Anchors, cradles, access hatches, permanent ladders and the like: what they are, where they are, how they are tested and any limits on their use.
Tells the next person little: “Fall-arrest system installed.”
Something they can act on: “Four roof anchors (layout on the roof plan), tested at installation (certificate in the O&M manual). They are personal fall protection for the route to the heat pump, used where temporary edge protection is not put up; they are not rated for more than one user each. They need periodic inspection by a competent person at the interval in the manufacturer’s instructions, and users need training and a rescue plan.”
Usually supplied by: The installer, through the principal contractor.
Not applicable when: No such equipment was provided.
- Are the nature, location and markings of significant services recorded?
HSE guidance. Where the services that could hurt someone are, and how to find and isolate them. HSE gives underground cables, gas supply equipment and fire-fighting services as examples.
Tells the next person little: “Services as per drawings.”
Something they can act on: “Incoming gas enters at the north-east corner; the meter is in the external box and the isolation valve in the plant room. The buried LV cable to the car park lighting runs along the east boundary under warning tape (route on the external services drawing).”
Usually supplied by: The services subcontractors and designers, through the principal contractor.
- Is there as-built information for the building, its plant and equipment?
HSE guidance. Information and as-built drawings someone would need for future work, such as the safe means of access to service voids and the position of fire doors. An index helps a reader find them, but it does not replace them: the documents it lists have to be kept and accessible.
Tells the next person little: “As-built drawings issued on a USB stick.”
Something they can act on: “An index of as-built drawings, each with its number, title and revision, including the ceiling-void access hatches on the first-floor plan. The drawings themselves are held with the file, and the index says where.”
Usually supplied by: The designers and the principal contractor.
2. What stays out, and what to carry over
HSE’s guidance leaves out material that will not help with future work. Leaving out a document is not the same as leaving out what is in it.
- Have documents that will not help future work been left out?
HSE guidance. HSE gives the pre-construction information, the construction phase plan, contract documents and method statements as examples of what the file should not include.
- Has information still relevant to future work been carried over from those documents?
HSE guidance. Anything found or decided during the work that the next person will need: a buried service or a void found during the works, asbestos found and left in place, temporary works left in the ground, a design change made on site.
Tells the next person little: “Nothing: the method statements were left out of the file.”
Something they can act on: “Sheet piles from the temporary excavation support were left in the ground along the south elevation (location on the as-built external works drawing); they were not removed because of the adjoining wall.”
- Does the file point to the O&M manual and other handover documents rather than copy them?
Good practice. Operating and maintenance information belongs in the O&M manual and fire safety information has its own legal basis. A cross-reference keeps the file short and one version of each document current.
3. Making it usable and passing it on
How the file is set out and handed over. HSE asks for a convenient form that is clear, concise and easy to understand; the rest is good practice.
- Is the file in a form someone else can use without the author: clear, concise, indexed and findable?
HSE guidance. Any durable format will do, including electronic, as long as it can be retrieved and is kept secure. An index with each document’s title and revision lets the next person find what they need.
- Does the file say which project it covers, who the CDM dutyholders were and when it was passed on?
Good practice. A cover page naming the building, the client, the CDM principal designer and principal contractor and the date the file was issued, so a later reader knows its scope and whom to ask.
- Was the file passed to the client at the end of the project?
Law. The principal designer passes it to the client; if there is no principal designer by then, the principal contractor does (CDM 2015, regulation 12(10)). Recording who received it and when is good practice.
- Does the client know to keep it available, update it and pass it on?
Law. The client must keep the file available to anyone who needs it to comply with the law and revise it as new information arrives (regulation 4(5)(b)), and pass it on if they sell their interest in the building (regulation 4(7)).
This checklist covers the CDM 2015 health and safety file in Great Britain. It is a voluntary aid informed by CDM 2015 and HSE guidance: it is not HSE-approved, and completing it does not by itself show compliance. A file should be proportionate to the project and its risks. The worked examples are illustrations, not a template. Other handover documents, such as the O&M manual, fire safety information under regulation 38 of the Building Regulations 2010 and golden thread information for higher-risk buildings, have their own requirements.