Handover documents: what is handed over, to whom and why
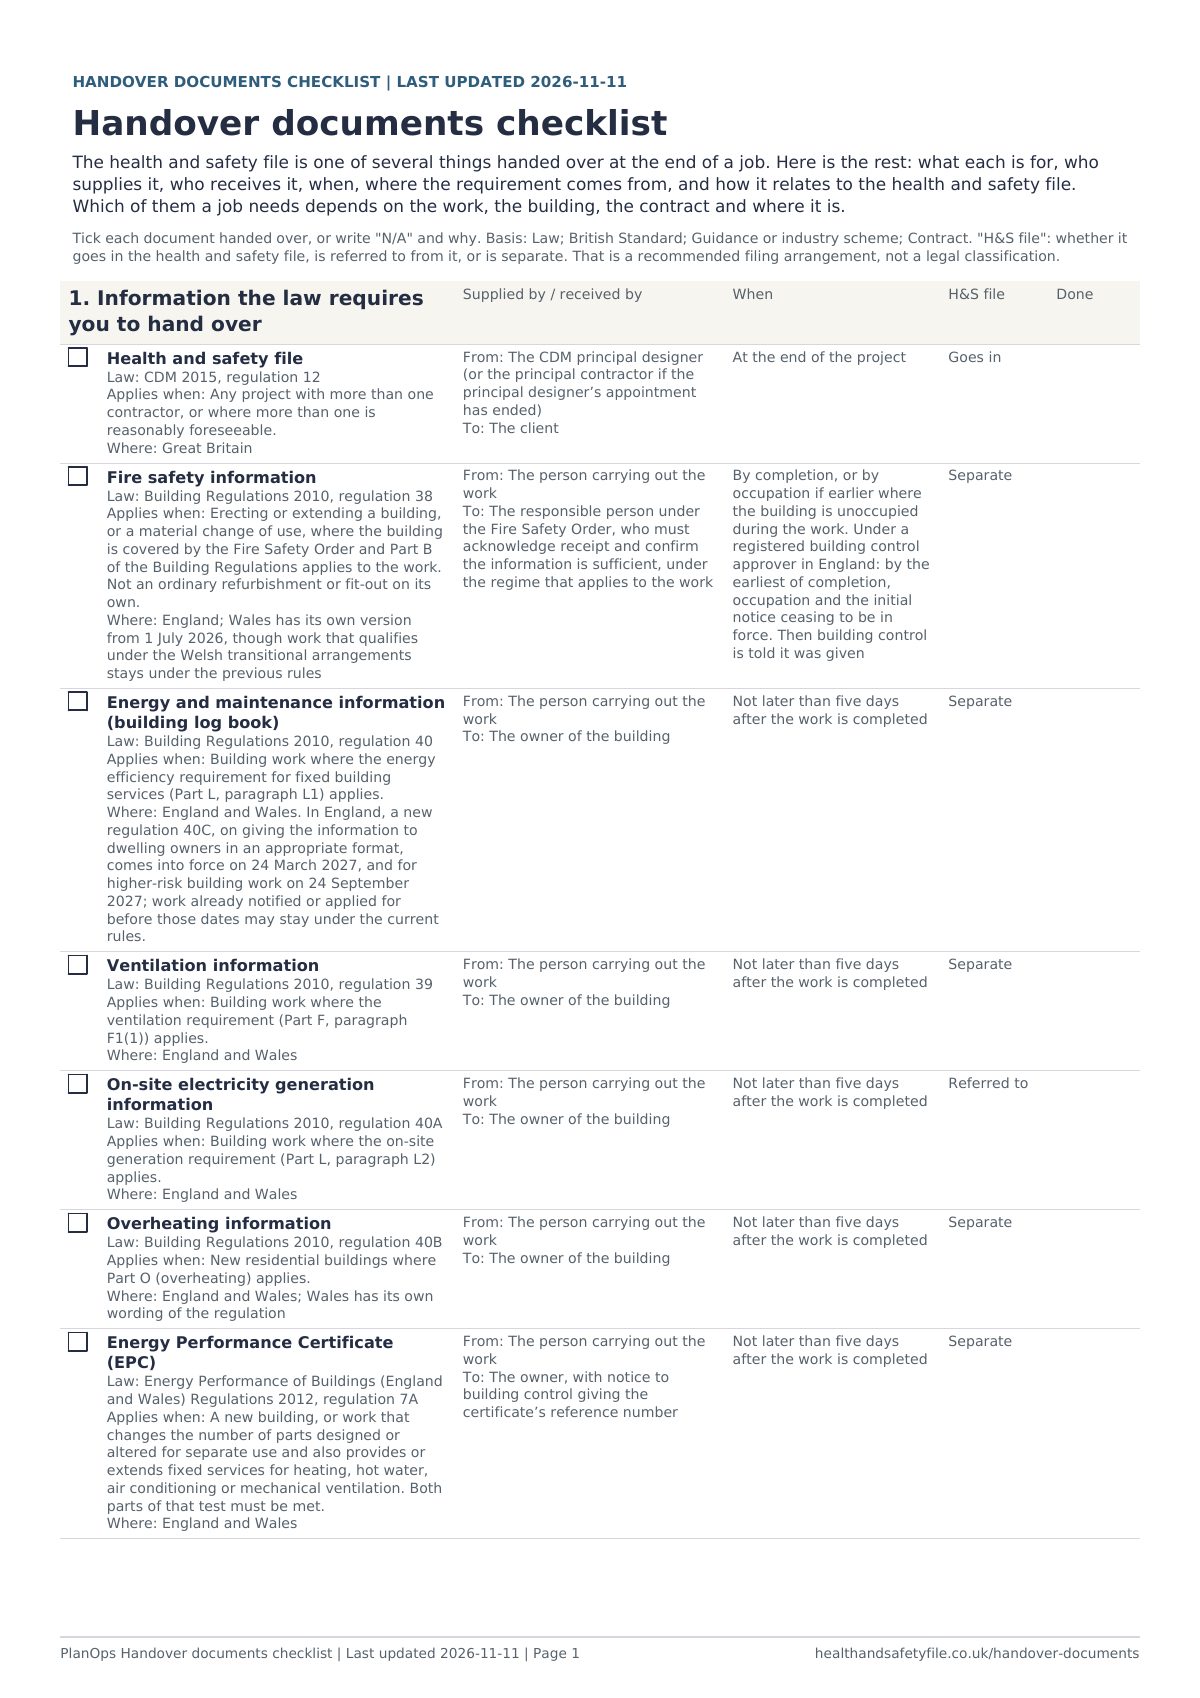
The health and safety file is one of several things handed over at the end of a job. Here is the rest: what each is for, who supplies it, who receives it, when, where the requirement comes from, and how it relates to the health and safety file. Which of them a job needs depends on the work, the building, the contract and where it is.
By Ian Yeo, PlanOps · Last updated 11 November 2026 · Free to use, print and adapt.
Where each document sits relative to the health and safety file is a recommended filing arrangement, not a legal classification. CDM 2015 asks for the information future construction work needs; what matters is that the file contains it or leads to it.
1. Information the law requires you to hand over
Each has its own legal basis, its own recipient and often its own deadline.
Health and safety file
The information needed to carry out future construction work on the building safely.
Applies when
Any project with more than one contractor, or where more than one is reasonably foreseeable.
Supplied by
The CDM principal designer (or the principal contractor if the principal designer’s appointment has ended)
Information about the design, construction and fire safety services that helps the responsible person operate and maintain the building with reasonable safety in case of fire.
Applies when
Erecting or extending a building, or a material change of use, where the building is covered by the Fire Safety Order and Part B of the Building Regulations applies to the work. Not an ordinary refurbishment or fit-out on its own.
Supplied by
The person carrying out the work
Received by
The responsible person under the Fire Safety Order, who must acknowledge receipt and confirm the information is sufficient, under the regime that applies to the work
When
By completion, or by occupation if earlier where the building is unoccupied during the work. Under a registered building control approver in England: by the earliest of completion, occupation and the initial notice ceasing to be in force. Then building control is told it was given
England; Wales has its own version from 1 July 2026, though work that qualifies under the Welsh transitional arrangements stays under the previous rules
Separate from the H&S file. A separate document with a different recipient. The H&S file can point to it for fire-fighting services and fire doors.
Energy and maintenance information (building log book)
Information about the building, its fixed building services and their maintenance, so it can be run without using more fuel and power than is reasonable. For non-domestic buildings this is usually a building log book; for new homes, a home user guide.
Applies when
Building work where the energy efficiency requirement for fixed building services (Part L, paragraph L1) applies.
Supplied by
The person carrying out the work
Received by
The owner of the building
When
Not later than five days after the work is completed
England and Wales. In England, a new regulation 40C, on giving the information to dwelling owners in an appropriate format, comes into force on 24 March 2027, and for higher-risk building work on 24 September 2027; work already notified or applied for before those dates may stay under the current rules.
Separate from the H&S file. About running the building, not future construction work, so it stays out of the file.
Ventilation information
Enough information about the ventilation system and its maintenance requirements for the building to be ventilated adequately.
Applies when
Building work where the ventilation requirement (Part F, paragraph F1(1)) applies.
Supplied by
The person carrying out the work
Received by
The owner of the building
When
Not later than five days after the work is completed
Separate from the H&S file. About running the building; it usually travels in the O&M manual. Access to ventilation plant for maintenance belongs in the file.
On-site electricity generation information
Information about an on-site electricity generation system, such as solar panels, and how to operate and maintain it so that it generates as much electricity as reasonably practicable.
Applies when
Building work where the on-site generation requirement (Part L, paragraph L2) applies.
Supplied by
The person carrying out the work
Received by
The owner of the building
When
Not later than five days after the work is completed
The H&S file refers to it. The operating information stays out of the file, but where the system is and how to isolate it belongs in it: panels and inverters can stay live when the mains supply is switched off.
Overheating information
Information about the overheating mitigation provided, such as shading, openable windows or mechanical cooling, and how to use and maintain it.
Applies when
New residential buildings where Part O (overheating) applies.
Supplied by
The person carrying out the work
Received by
The owner of the building
When
Not later than five days after the work is completed
England and Wales; Wales has its own wording of the regulation
Separate from the H&S file. For the occupants, not future construction work.
Energy Performance Certificate (EPC)
The building’s energy rating, with recommendations, from an accredited assessor.
Applies when
A new building, or work that changes the number of parts designed or altered for separate use and also provides or extends fixed services for heating, hot water, air conditioning or mechanical ventilation. Both parts of that test must be met.
Supplied by
The person carrying out the work
Received by
The owner, with notice to building control giving the certificate’s reference number
When
Not later than five days after the work is completed
Separate from the H&S file. Not health and safety information.
Competent person scheme certificates
Confirmation that work done by a registered installer meets the Building Regulations, without building control inspecting it: for example electrical work in homes, gas appliances, heating systems and replacement windows.
Applies when
Work of a type listed in Schedule 3 done by an installer registered with the matching scheme.
Supplied by
The installer, usually through their scheme
Received by
The occupier, with a notice or copy to building control
The H&S file refers to it. The file can refer to it; isolation points belong in the file’s services information.
Golden thread information (higher-risk buildings)
The information needed to manage a higher-risk building’s safety through its life, kept digitally.
Applies when
Higher-risk building work, a stage of it, or work to an existing higher-risk building. Not for work to an existing higher-risk building that is only self-certified scheme work, exempt work or notified emergency repairs. England and Wales have separate regimes with different definitions and building control bodies, and projects that qualify under transitional arrangements may stay under earlier rules.
Supplied by
The client
Received by
In England, the accountable person and any responsible person (or only the responsible person if the building is no longer higher-risk); in Wales, the responsible person. The recipient acknowledges receipt and confirms the information is accessible and sufficient
When
No later than the date the work is completed or, where a partial completion certificate is used, the date that part is to be occupied
England (shown); in Wales, regulation 37 of the Building (Higher-Risk Buildings Procedures) (Wales) Regulations 2025, from 1 July 2026
Separate from the H&S file. A separate regime, but much of the H&S file’s content will also be golden thread information. Keep one version of each document.
2. Evidence building control needs before completion
Sent to building control rather than handed to the client, but the client should keep copies: they show the work was signed off.
Commissioning notice
Confirmation that fixed building services, such as heating, hot water and mechanical ventilation, were commissioned to an approved procedure.
Applies when
Work on fixed building services where testing and adjustment is possible and would affect energy efficiency, or on mechanical ventilation.
Supplied by
The person carrying out the work
Received by
Building control
When
Depends on the route. Higher-risk building work: with the completion certificate application. Local authority route: no later than the date the completion notice is required. Where no completion notice is required: within 30 days of completion. Registered building control approver (England): within 5 days of completion, or earlier if the initial notice ceases to be in force; self-certified work follows the scheme deadline
Separate from the H&S file. Not needed in the file.
Sound insulation test results
Results of testing the sound insulation between dwellings or rooms for residential purposes, by a suitably qualified tester.
Applies when
Work where the sound insulation requirement (Part E, paragraph E1) applies and testing is required, unless robust details are used instead.
Supplied by
The person carrying out the work, through the tester
Received by
Building control
When
Higher-risk building work: with the completion certificate application. Local authority route: no later than the date the completion notice is given, so an early completion notice brings it forward. Registered building control approver (England): within 5 days of completion
Separate from the H&S file. The commissioned settings go in the O&M manual.
Building regulations completion or final certificate
Building control’s confirmation that, as far as it could tell, the work complies with the Building Regulations.
Supplied by
Building control (the local authority, a registered building control approver, or the Building Safety Regulator for higher-risk building work in England)
Received by
The person who applied, usually passed on to the client
When
After the work is completed and the evidence above has been given
The H&S file refers to it. The file can refer to it.
3. Test, inspection and commissioning certificates
Usually required by the contract and the specification, and issued to the British Standard for each system. The editions named here are current as of November 2026. Certificates for every system.
Electrical installation certificate (or minor works certificate)
The installer’s record that new electrical work was designed, installed, inspected and tested to the Wiring Regulations, with the test results. Minor work that does not add a new circuit can be recorded on a minor electrical installation works certificate instead.
The H&S file refers to it. The certificate goes in the O&M manual; the location of significant cables, distribution boards and isolators belongs in the file.
Fire alarm commissioning and acceptance certificates
Records that the fire detection and alarm system was designed, installed and commissioned to the code of practice, and accepted by the client.
Applies when
Non-domestic premises with a fire detection and alarm system.
The H&S file refers to it. Part of the fire safety information and the O&M manual.
Lift thorough examination report
A competent person’s report that the lift is safe to use, where its safety depends on how it was installed.
Applies when
Lifting equipment used at work, including passenger and goods lifts. Escalators and moving walkways are not lifting equipment under LOLER; they come under PUWER and need their own maintenance and inspection records.
Supplied by
A competent person, usually the insurer’s engineer, arranged by the installer or the client
Received by
The employer who will use the lift, usually the client
The H&S file refers to it. The report goes in the O&M manual; how to remove or replace the lift machinery belongs in the file.
Written scheme of examination and initial examination report (pressure systems)
The schedule of examinations for a pressure system, such as a steam boiler, a compressed air system or a hot water system above 110°C, drawn up or certified by a competent person; and, where the scheme requires an examination before first use, the competent person’s report of it.
Applies when
Installed pressure systems within the Pressure Systems Safety Regulations: steam, gas under pressure such as compressed air, or a liquid kept above its boiling point, such as hot water above 110°C. An ordinary pressurised domestic hot water system is not a relevant fluid just because it is pressurised.
Supplied by
A competent person, arranged by the installer or the client
Received by
The user of the system
When
The scheme before the system is first operated; the examination, where the scheme provides for one, before first use
The H&S file refers to it. The file records stored energy as a residual hazard and points to the scheme.
Gas appliance commissioning record
The installer’s commissioning record for a gas boiler or appliance, usually the Benchmark checklist, which manufacturers’ warranties often depend on.
Applies when
Gas appliances installed. In premises covered by the Gas Safety (Installation and Use) Regulations 1998, including homes, shops, offices and schools, the work must be done by a Gas Safe registered business. Some industrial premises, such as factories, mines and quarries, are outside those regulations and need a competent person instead, unless the area is used as living or sleeping accommodation.
The H&S file refers to it. The record goes in the O&M manual; the gas supply and isolation point belong in the file.
Water system flushing, disinfection and legionella information
Records that new water systems were flushed and, where needed, disinfected before use, and the information the client needs to control legionella risk.
Supplied by
The mechanical contractor or a water treatment specialist
The H&S file refers to it. The records go in the O&M manual.
4. What the contract usually asks for
The compiled documents are set by the contract and the specification, so check what yours says, and when: some contracts make them a condition of practical completion. Some of the information in them is required by law in its own right: safety-relevant as-built information can be needed for the health and safety file, the fire safety information and, for higher-risk buildings, the golden thread.
O&M manual
How to operate and maintain the building and its systems: descriptions, maintenance schedules, manufacturers’ information, certificates and contacts.
Supplied by
The principal contractor, compiled from each subcontractor’s information
Received by
The client
When
As the contract says, often at or before practical completion
The H&S file refers to it. Referenced from the file, not copied into it. Health and safety information about maintaining the building belongs in the file.
Goes in the H&S file. The full drawing package is usually a contract deliverable, but the safety-relevant as-built information is not optional: the health and safety file needs it (one of the eight kinds of information HSE lists), and so may the fire safety information and, for higher-risk buildings, the golden thread. An index helps a reader find the drawings; it does not replace them.
Warranties and guarantees
Manufacturers’ and installers’ guarantees, and any collateral warranties the contract requires.
Supplied by
Manufacturers, subcontractors and the principal contractor
Received by
The client and anyone else the contract names
When
As the contract says
Basis
Contract, as your contract sets out
Where
Anywhere
Separate from the H&S file. Commercial documents; they stay out of the file.
Training, demonstrations, keys, spares and attic stock
Showing the client’s people how to run the systems, and handing over keys, spare parts and spare materials.
Supplied by
The principal contractor and the specialist subcontractors
Received by
The client and their facilities team
When
Before or at practical completion
Basis
Contract, as your contract sets out
Where
Anywhere
Separate from the H&S file. Record that it was done; the record does not go in the file.
5. Information the client needs for their own duties
Not a handover duty on the contractor, but the client cannot meet these duties without information from the job.
Asbestos information
Where asbestos is, or may be, after the work: surveys done for the work and anything found and left in place.
Applies when
Non-domestic premises and the common parts of multi-occupancy domestic premises, such as the stairs, corridors and plant rooms of a block of flats, where the dutyholder must assess and manage asbestos. Not the inside of a private home. Separately, asbestos information about any building is needed before construction work disturbs it.
Supplied by
The client’s surveyor, and the principal contractor for anything found during the work
Received by
The dutyholder, usually the client or whoever maintains the premises
Goes in the H&S file. Asbestos left in place is a residual hazard: it goes in the file as well as the dutyholder’s asbestos register.
A guide to what is commonly handed over, not a full list for any job: what a job needs depends on the work, the building, the contract and where it is. It is not legal advice. Building Regulations items are shown for England, with Wales noted where it has its own version; Scotland and Northern Ireland have different building regimes. British Standards are generally voluntary. They may become binding through a contract or a specific legal requirement, and their role depends on the particular standard and the regime that applies; contracts, insurers and building control often expect them.